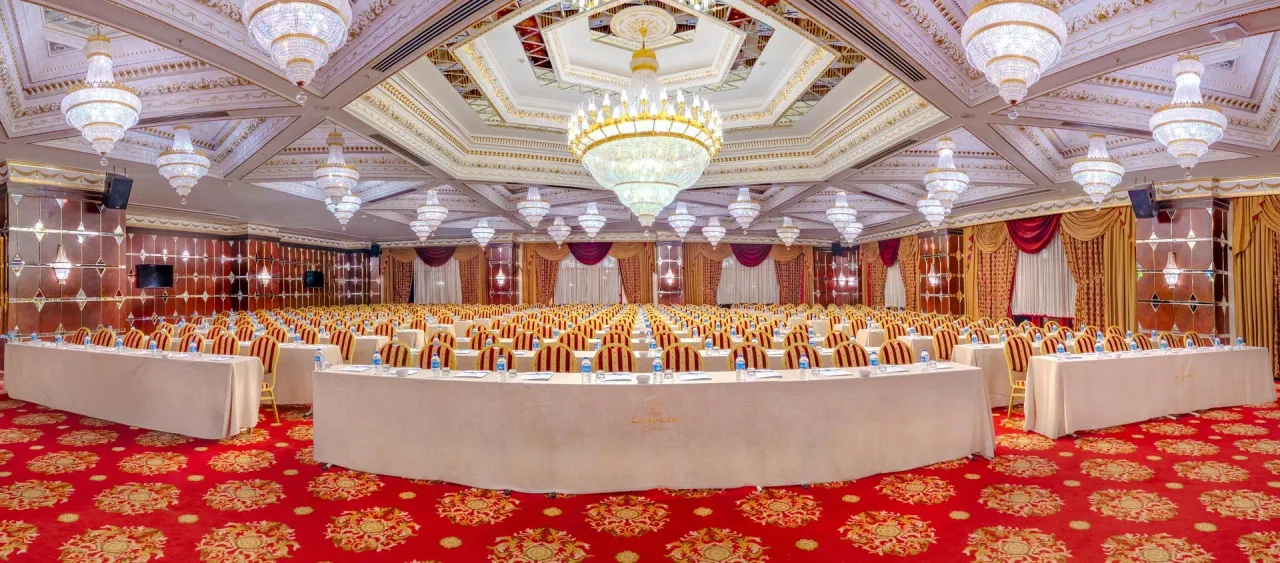
MEETINGS & CONGRESSES

MEETINGS & CONGRESSES

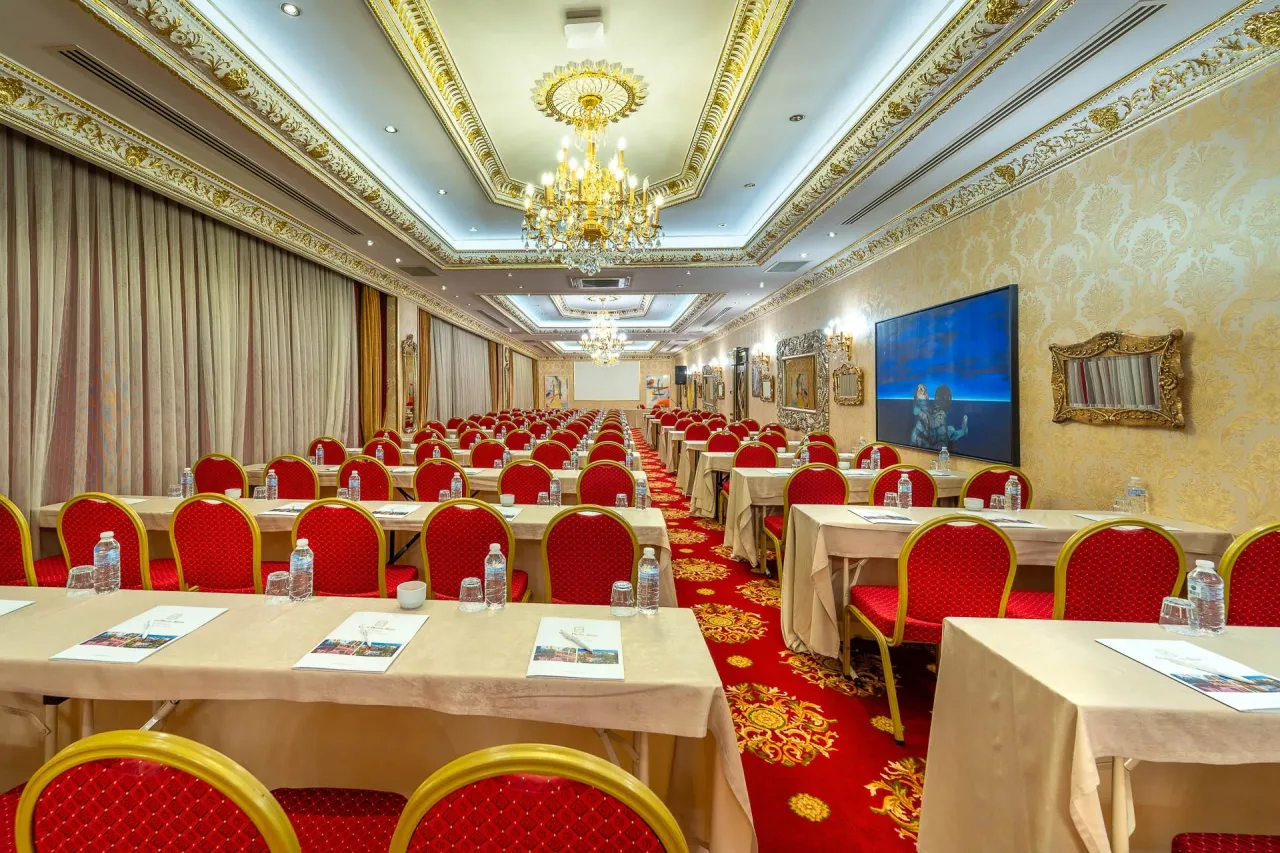
Club Hotel Sera Meetings & Congresses offers elegant, comfortable and professional solutions for meetings, congresses, conferences and events of different sizes and concepts. Our experienced team supports your requirements with care, from the planning stage through to the completion of your event.

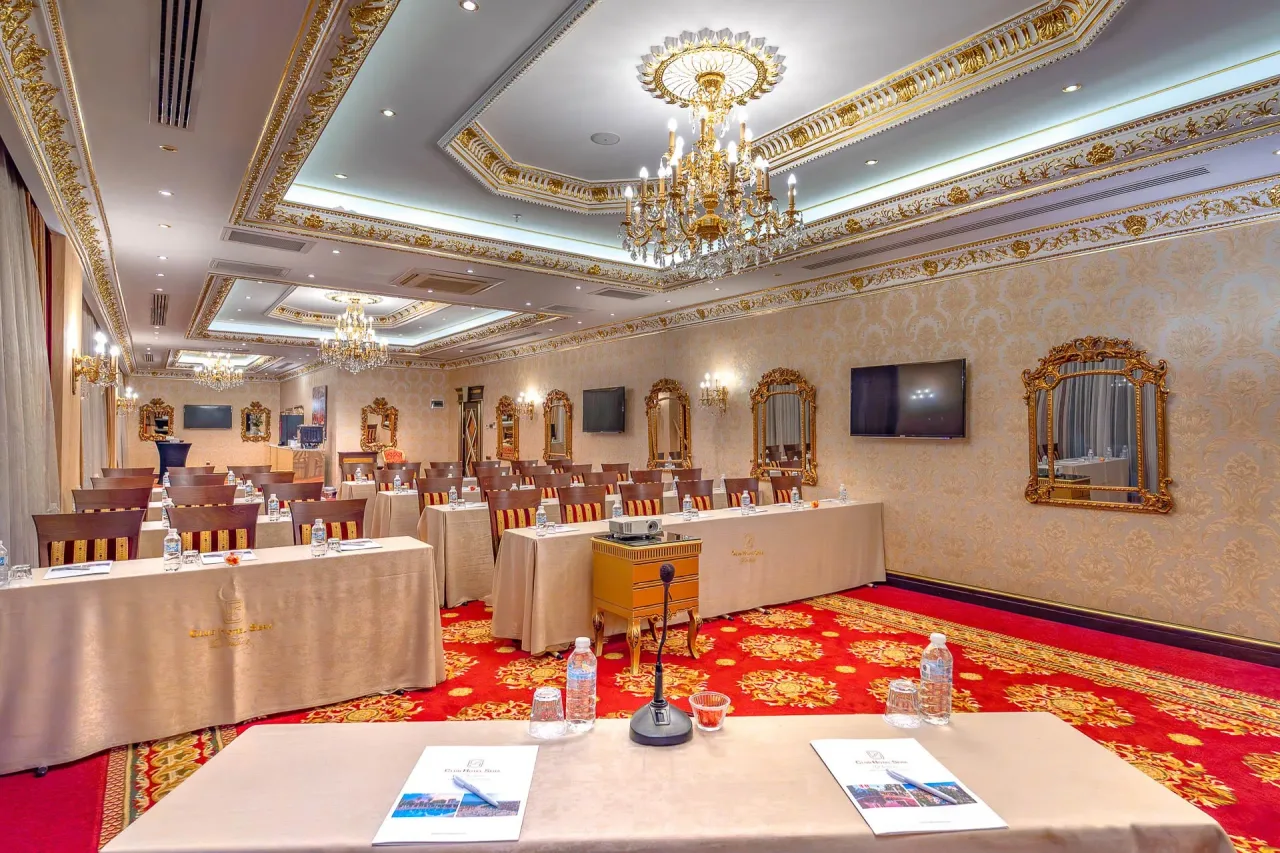
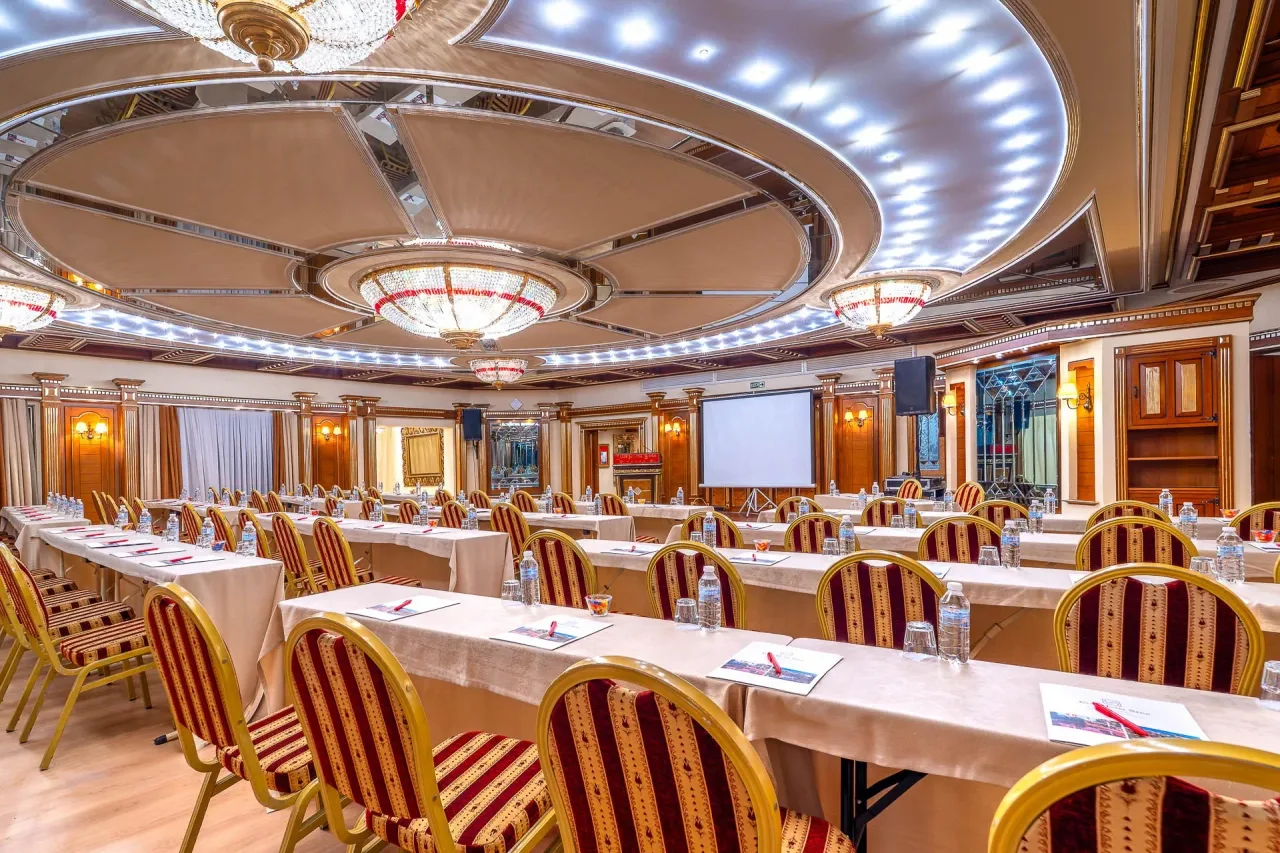
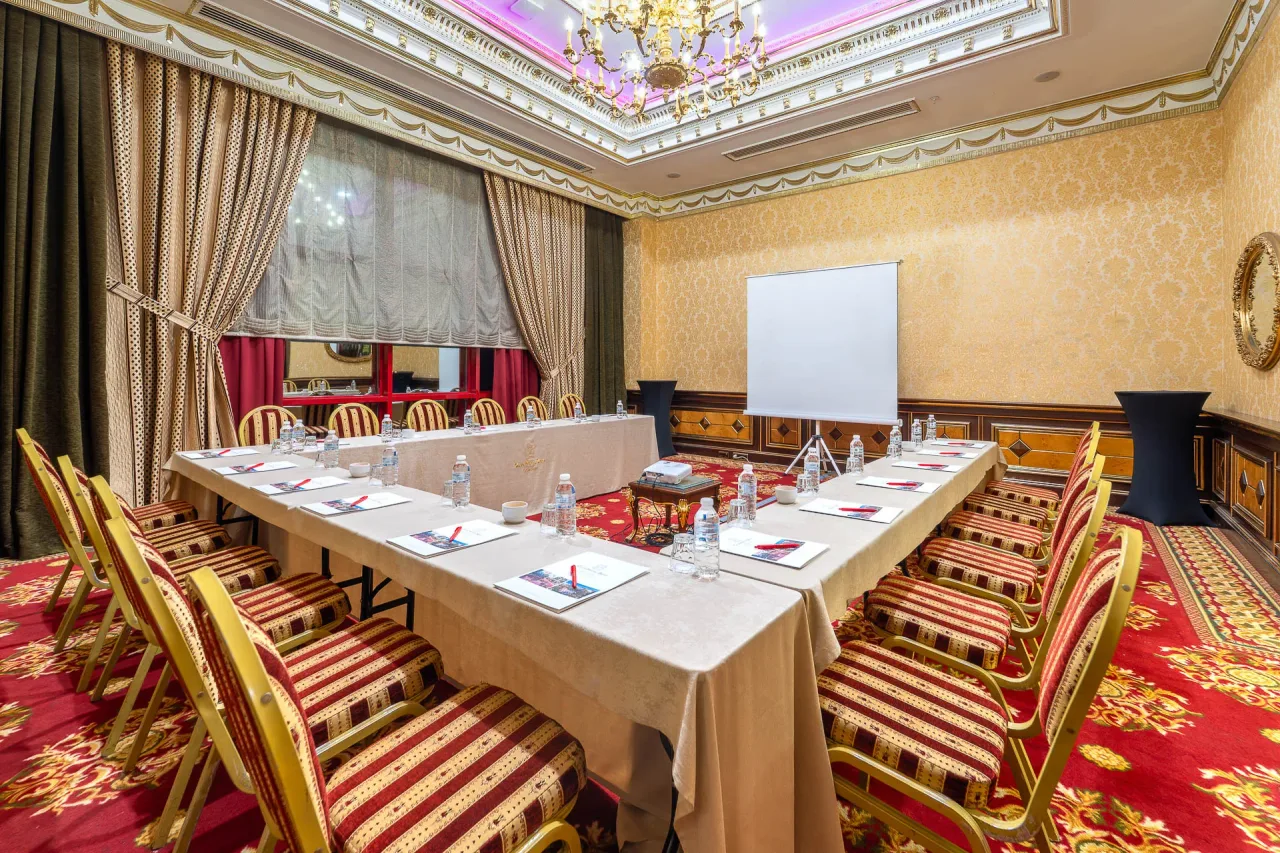
Our 4 meeting halls, ranging from 180 m² to 490 m², offer flexible alternatives for different numbers of participants and seating arrangements. In addition to our meeting halls, 6 separate workshop areas are available for smaller groups and private sessions.

Meeting Equipment

Projectors: 3 fixed, 4 portable
Flipcharts: 10
Projection Screens: 180 × 180 cm and 200 × 200 cm — 5 in total
Microphones: 10 wireless microphones, 1 lapel microphone
Internet Connection: Wireless internet access
Lecterns: 3

At Club Hotel Sera Meetings & Congresses, our experienced team, technological infrastructure and adaptable meeting spaces provide a comfortable and professional environment for your events.
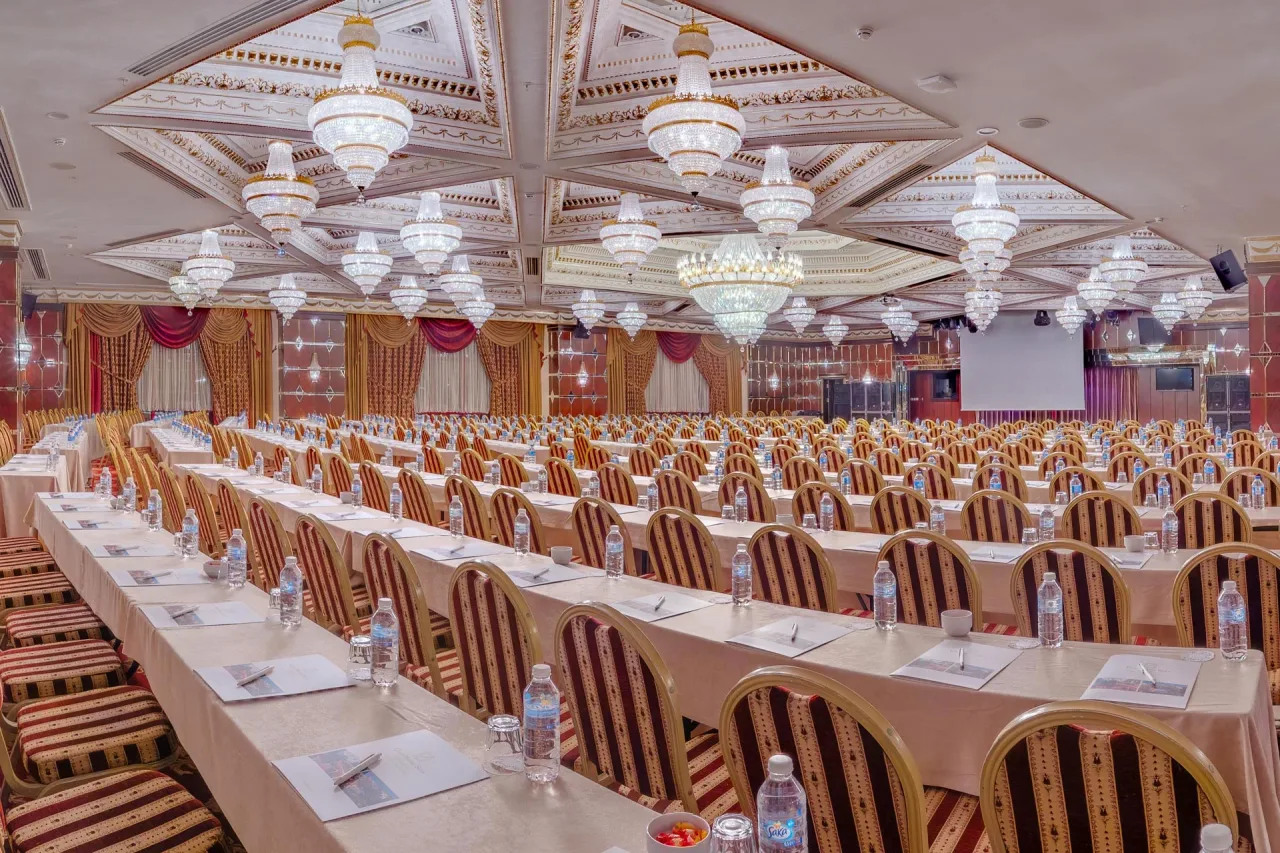
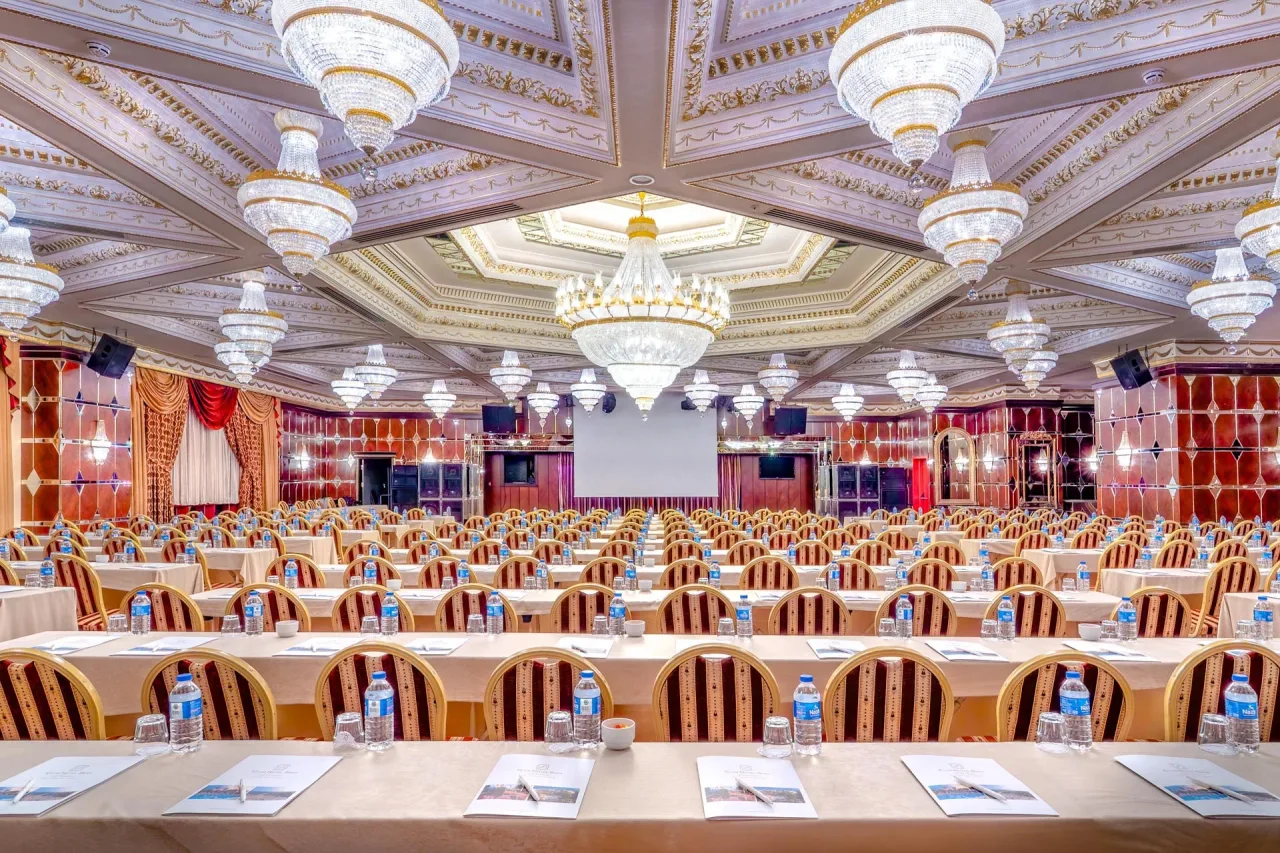
ROYAL HALL
ROYAL HALL
ROYAL HALL
ROYAL HALL
ROYAL HALL
ROYAL HALL

ROYAL HALL

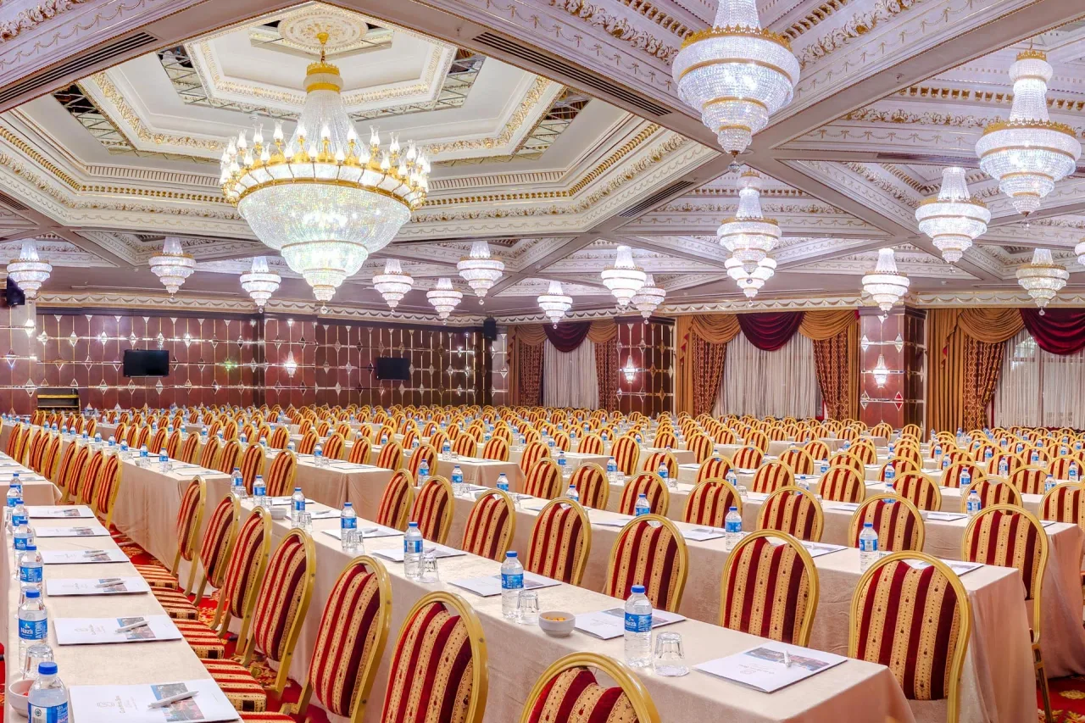
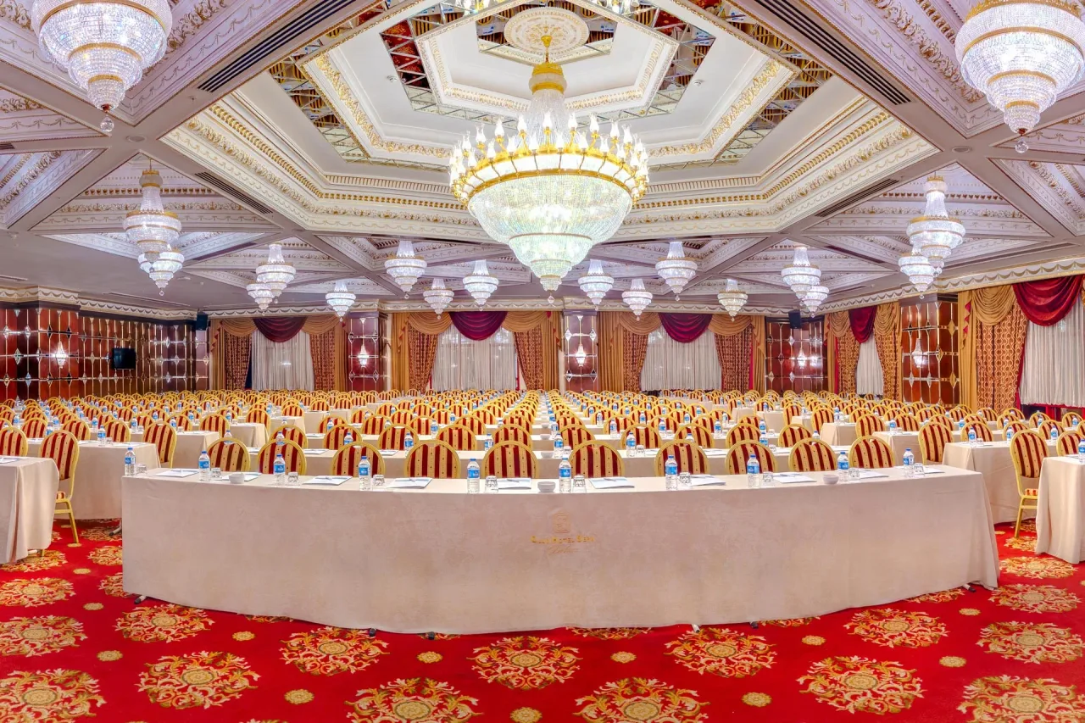
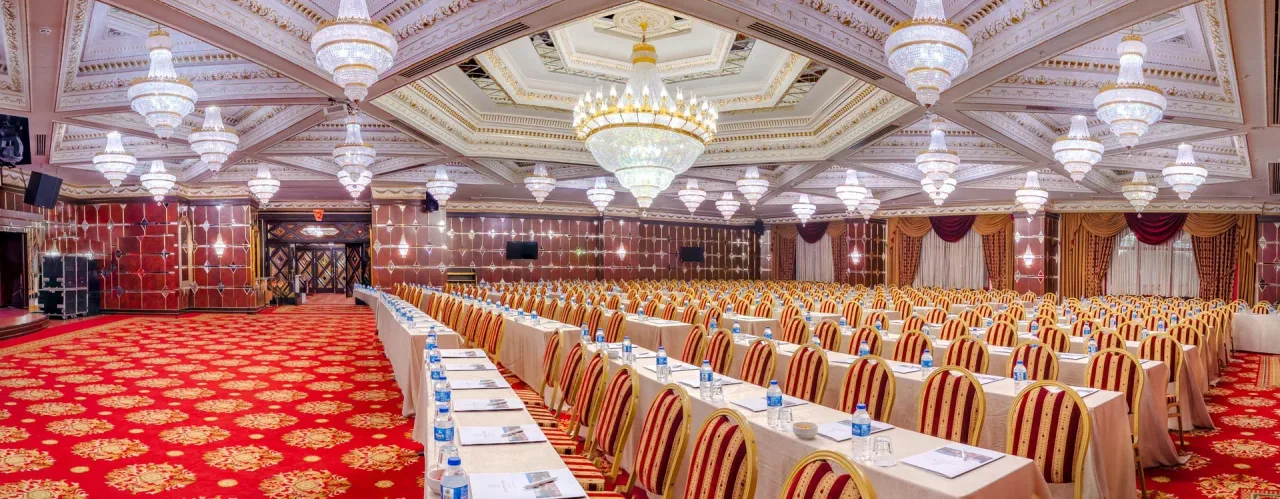
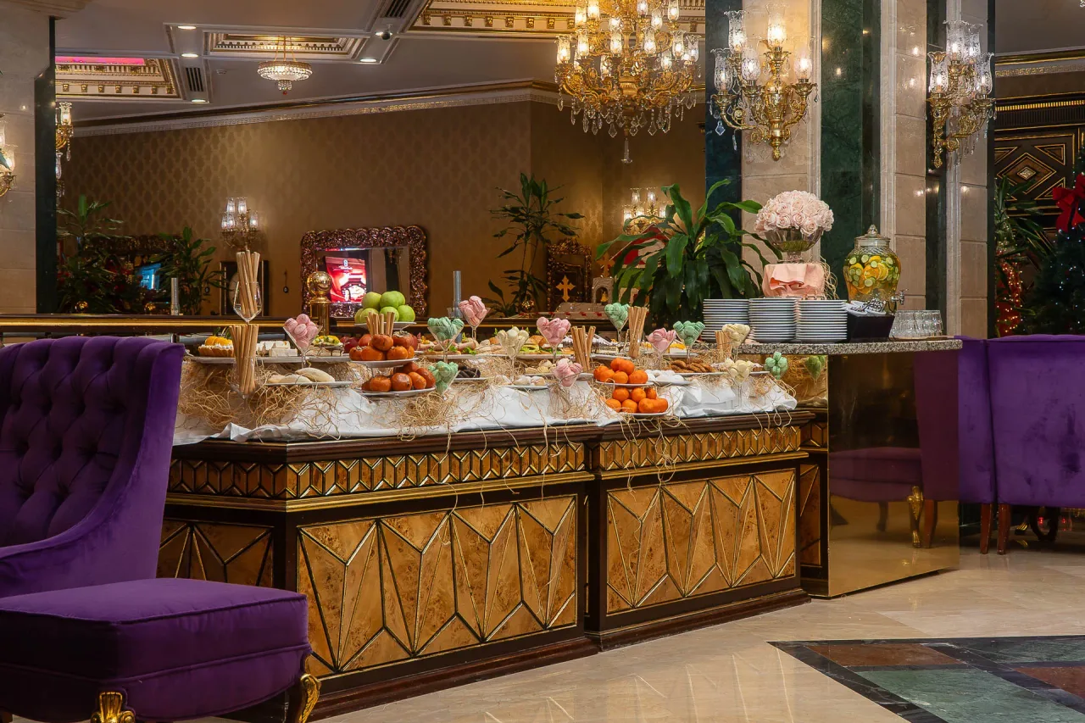
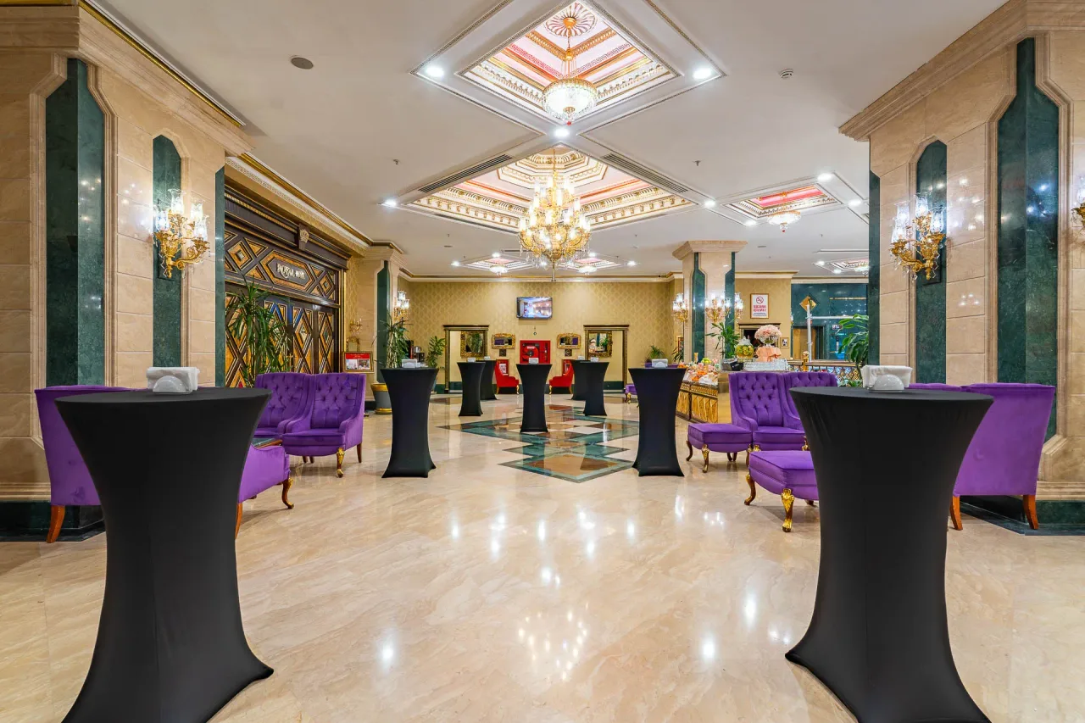
With its spacious 490 m² area and high guest capacity, Royal Hall provides an ideal setting for congresses, conferences, gala events and large-scale organizations.
  • Floor: R (ELEGANCE BİNA)
  • Width: 21,30
  • Length: 24,90
  • Height: 5
  • Area: 490
  • Theatre Style: 400
  • Classroom Style: 375
  • U-Shape: 70
  • Parliamentary Style: 80
  • Banquet (Block): 480
  • Banquet (Round): 350
  • Cocktail Style: 400
ADALYA 1
ADALYA 1
ADALYA 1

ADALYA 1

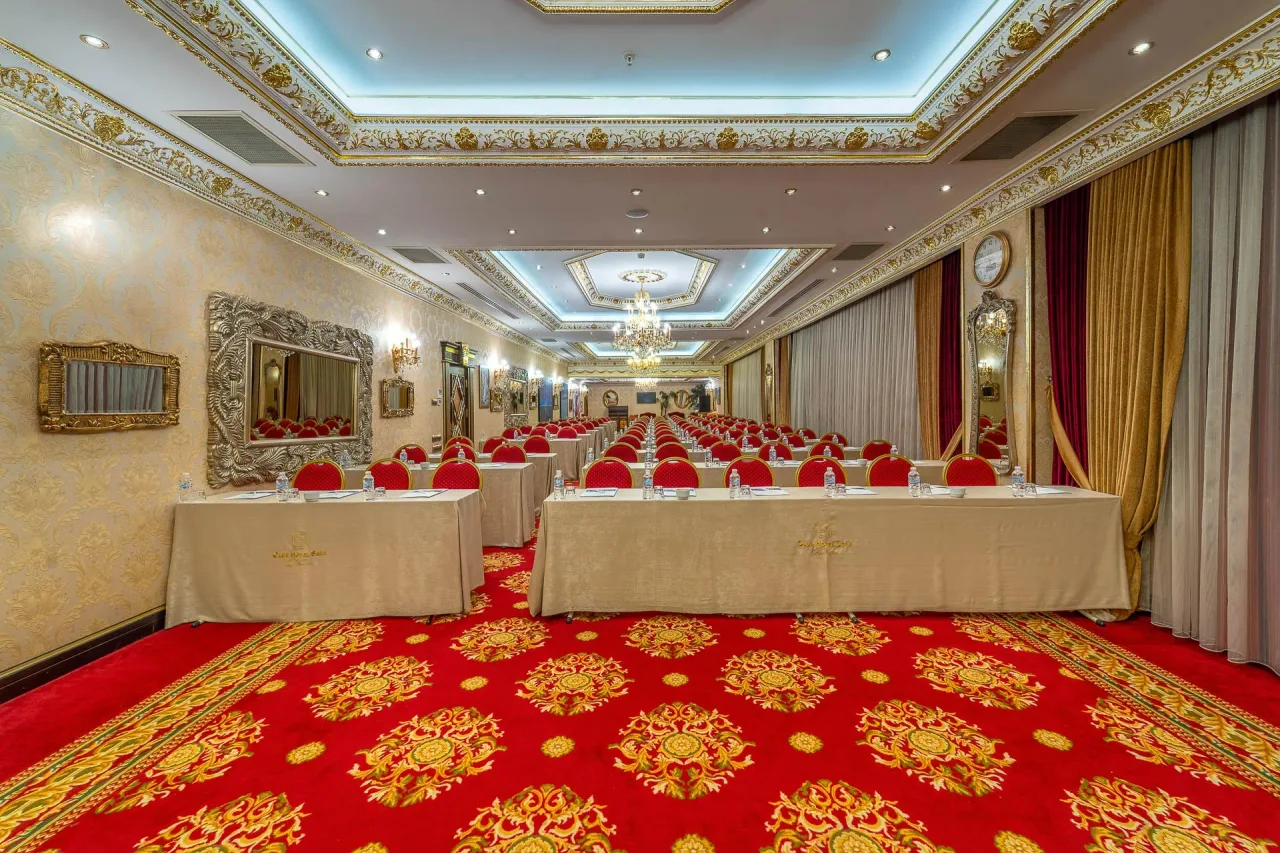
With 180 m² of space, Adalya 1 provides a comfortable, functional and professional setting for medium-sized meetings, seminars and corporate events.
  • Floor: Z (ELEGANCE BİNA)
  • Width: 6,30
  • Length: 30,70
  • Height: 3,50
  • Area: 190
  • Theatre Style: 160
  • Classroom Style: 130
ADALYA 2
ADALYA 2
ADALYA 2

ADALYA 2

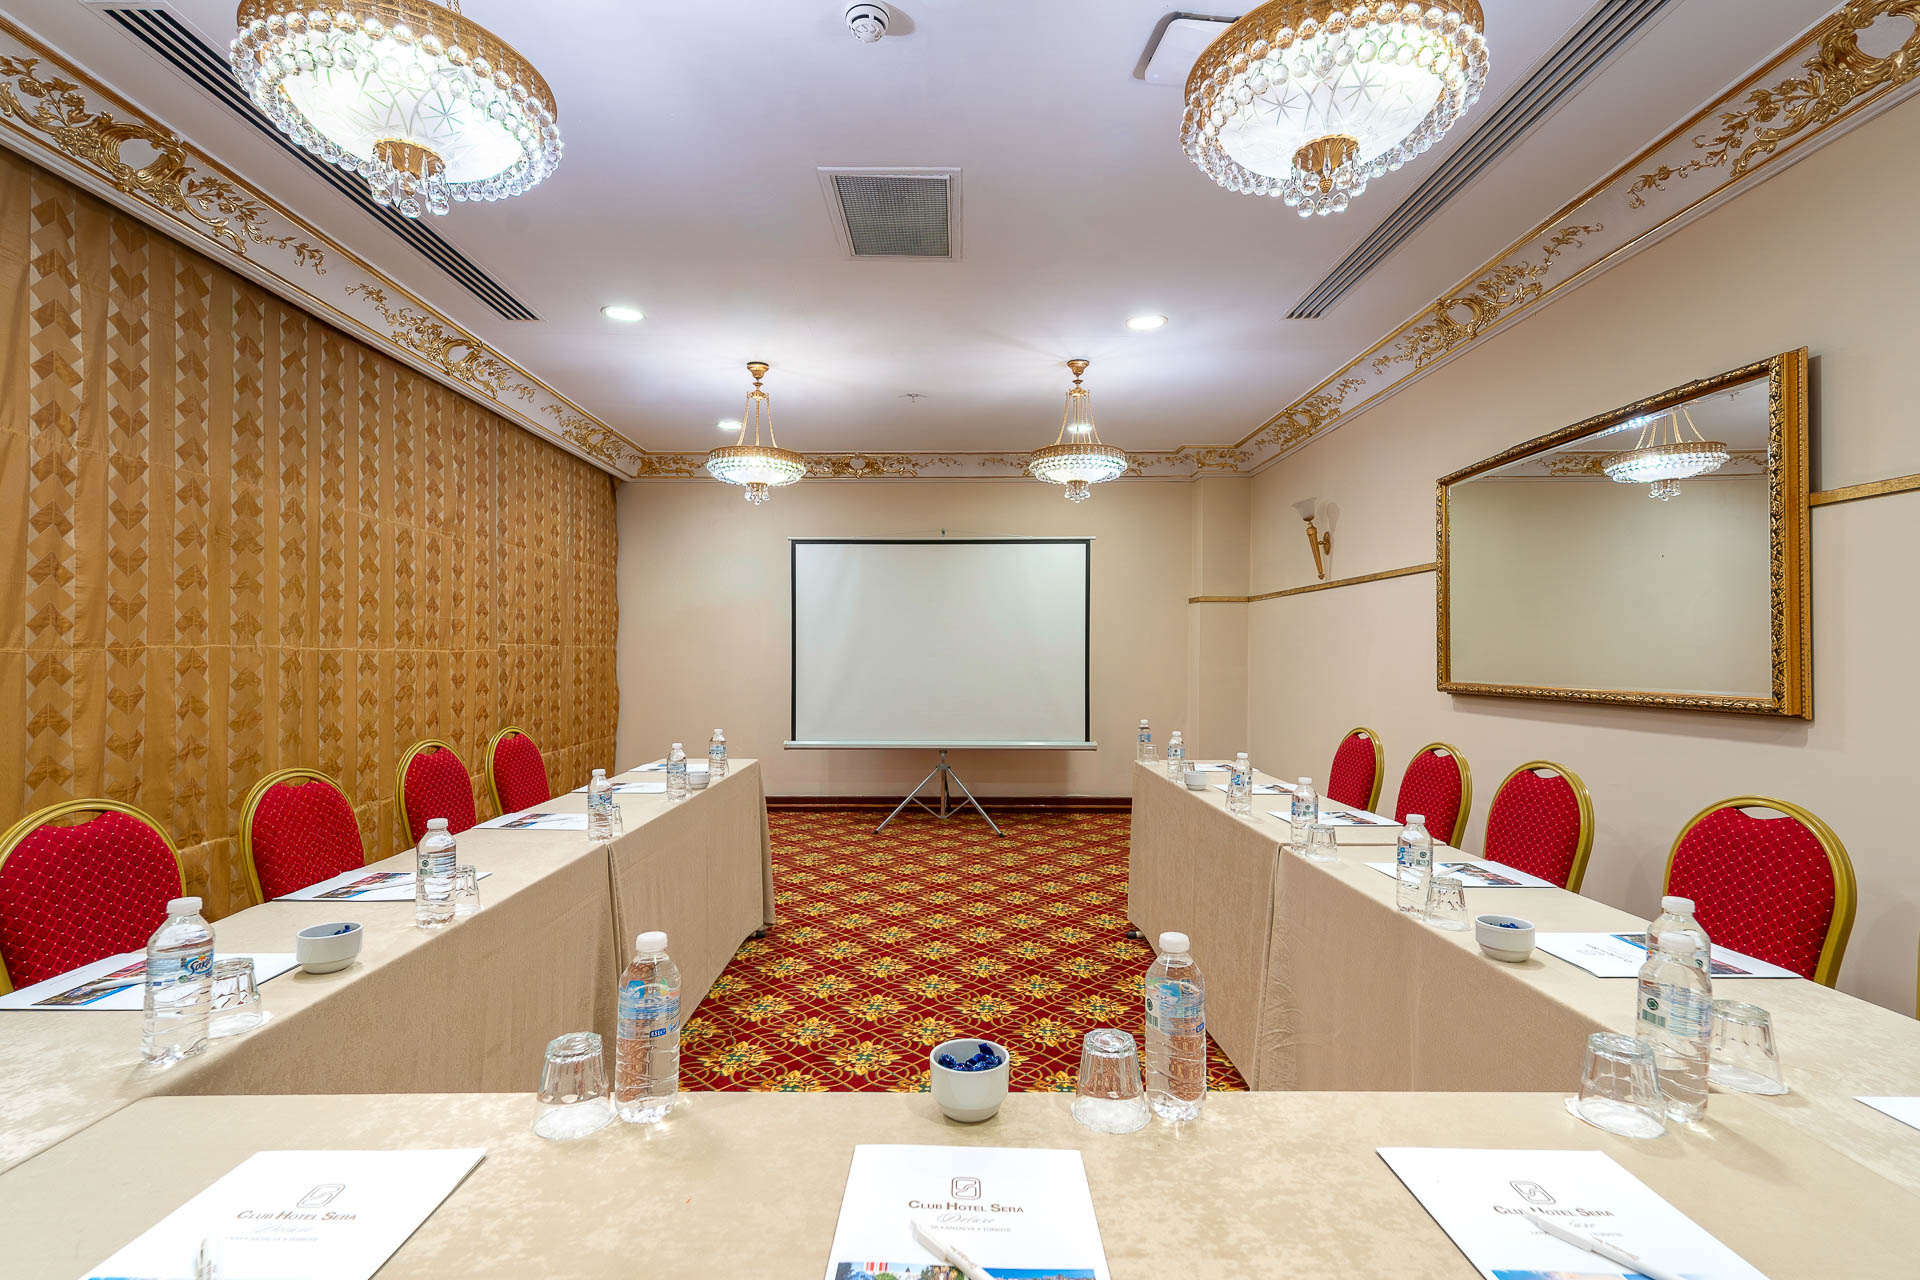
With 180 m² of space, Adalya 2 offers a flexible, comfortable and functional venue that can be adapted to different seating arrangements for meetings, training sessions and corporate events.
  • Floor: Z (ELEGANCE BİNA)
  • Width: 6,42
  • Length: 16,45
  • Height: 3,50
  • Area: 137
  • Theatre Style: 100
  • Classroom Style: 90
  • U-Shape: 40
PHASELIS HALL

PHASELIS HALL

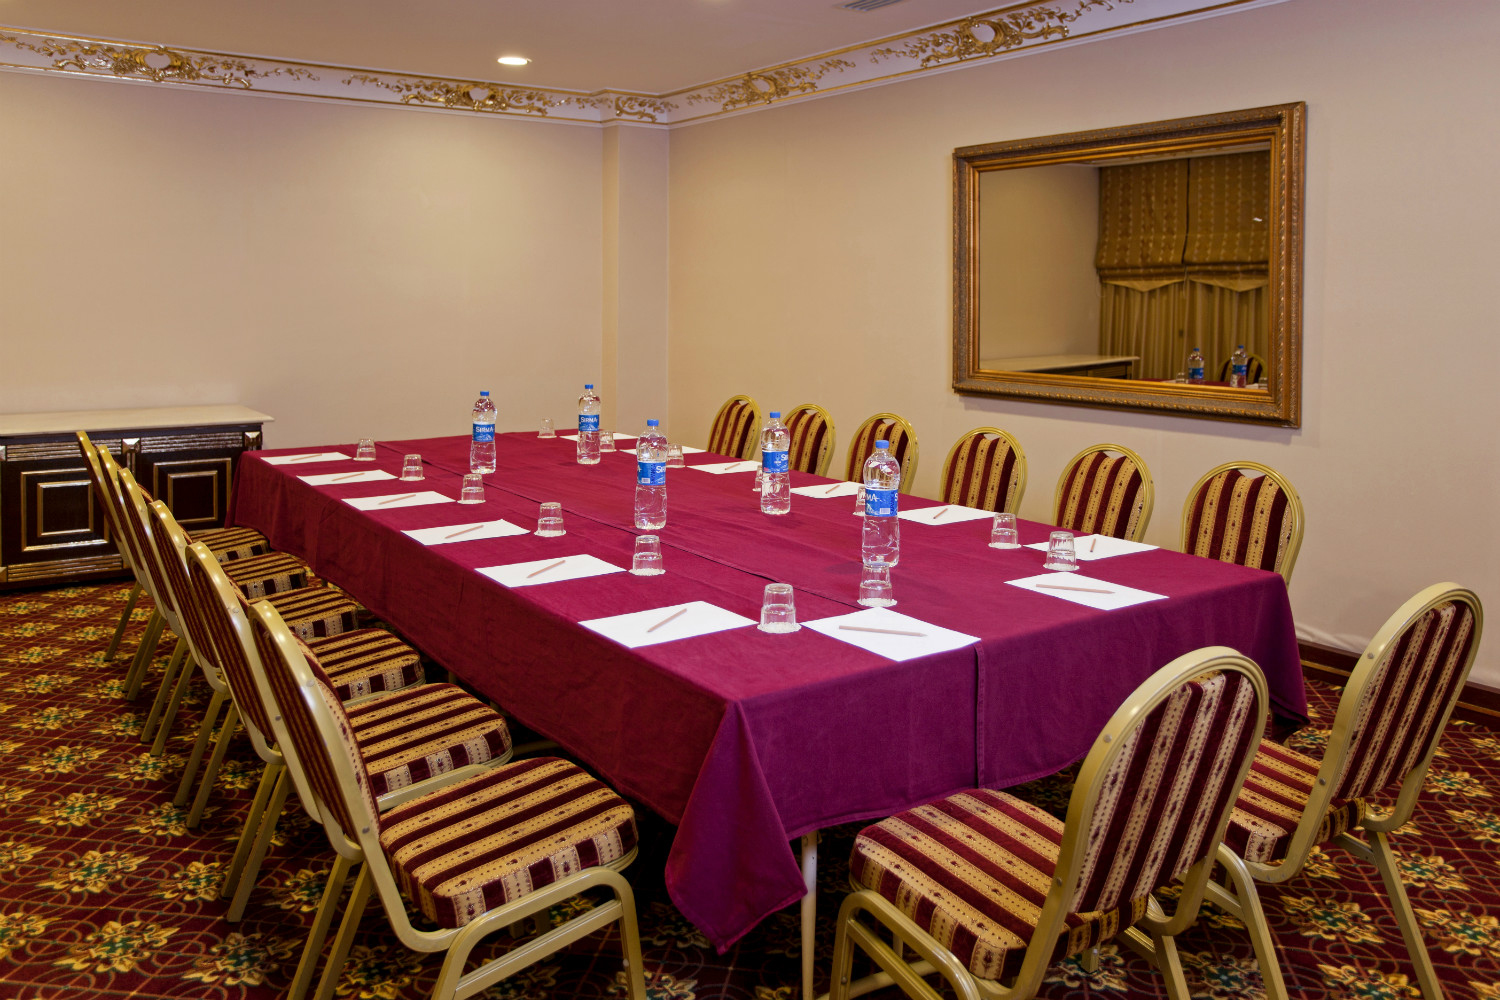
With 180 m² of space, Phaselis Hall offers a stylish atmosphere and flexible seating arrangements, providing a comfortable and functional setting for meetings, presentations and special events.
  • Floor: 3. KAT (CLUB BINA)
  • Width: 13,30
  • Length: 13,30
  • Height: 3
  • Area: 180
  • Theatre Style: 140
  • Classroom Style: 120
  • U-Shape: 40
  • Parliamentary Style: 50
  • Banquet (Block): 120
  • Banquet (Round): 120
  • Cocktail Style: 120